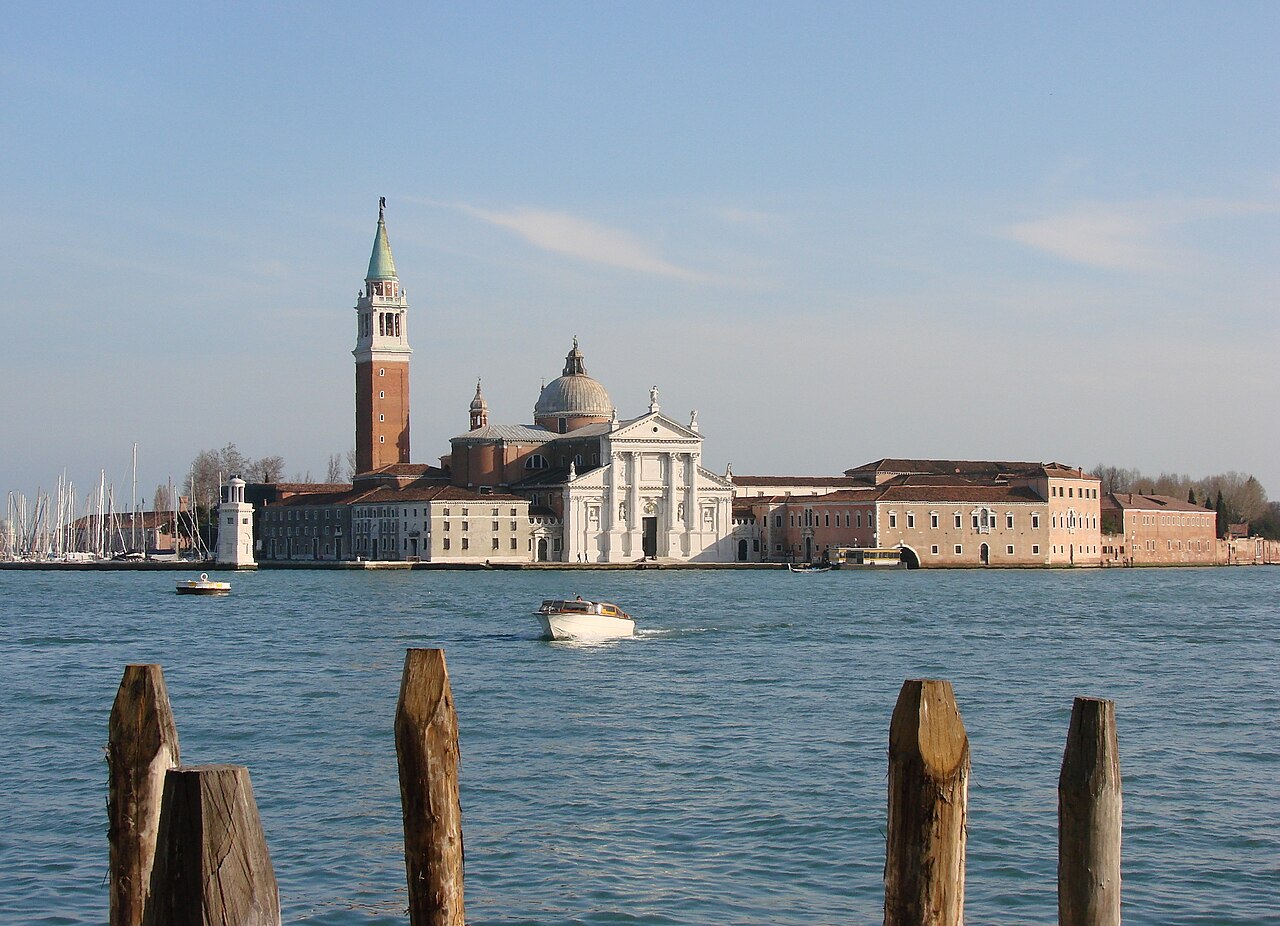
Facing St Mark’s Square across the water, San Giorgio Maggiore is one of Venice’s most recognisable islands. Its pale Renaissance basilica and brick bell tower dominate the Bacino di San Marco, but this extraordinary panorama is only the beginning of its history. For more than a thousand years, the island has connected Benedictine spirituality, the architecture of Andrea Palladio, the art of Tintoretto and Veronese, and the modern cultural work of the Giorgio Cini Foundation.
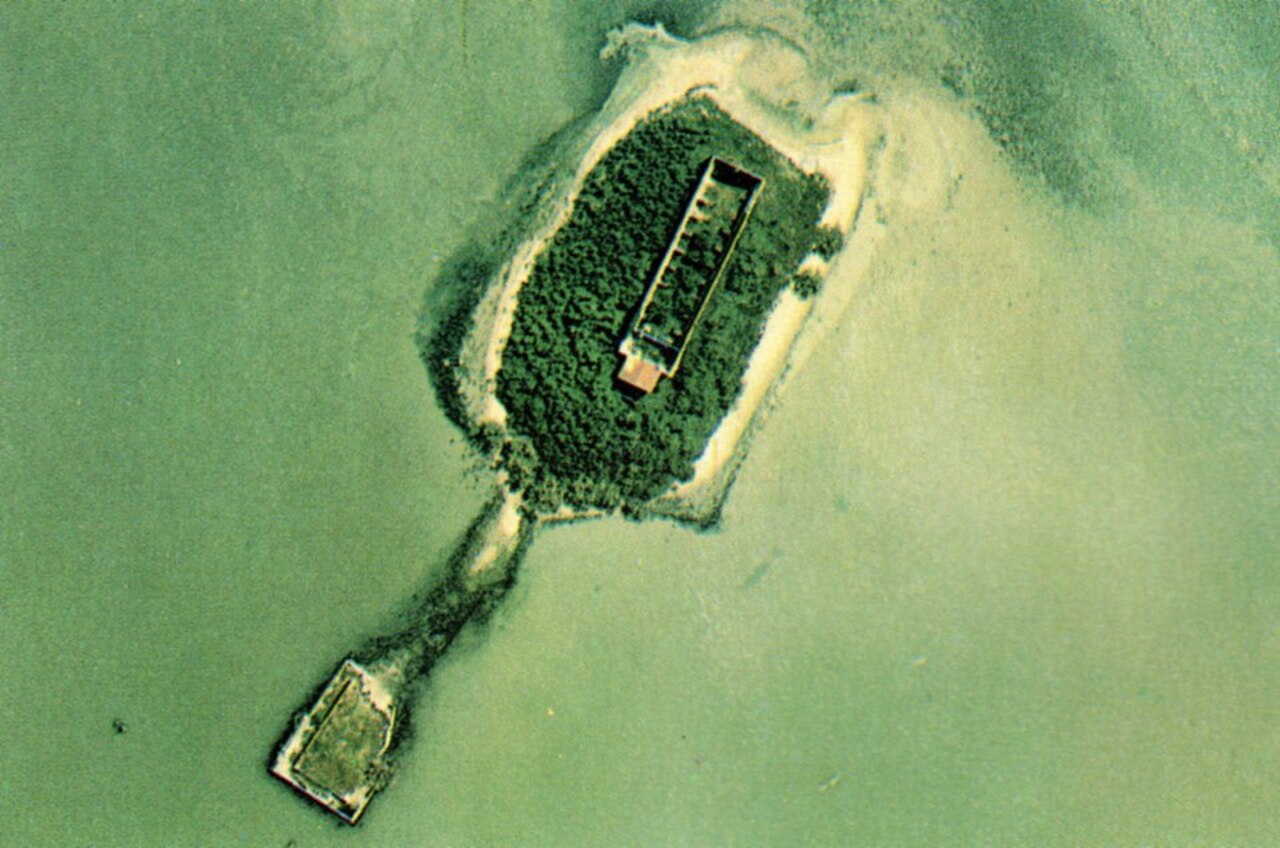
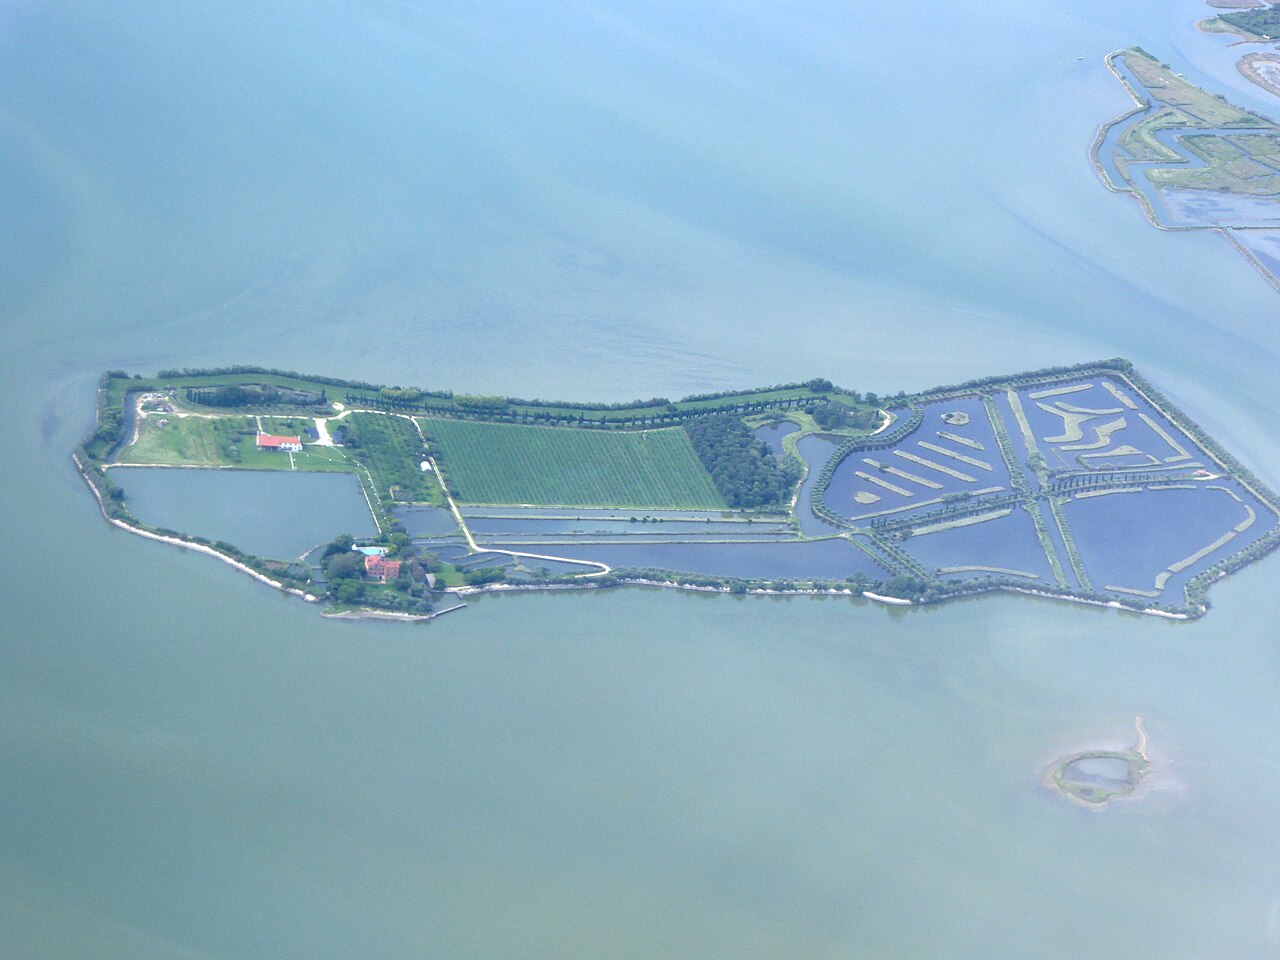
The history of San Giorgio Maggiore island is different from that of the abandoned San Giorgio in Alga: this island remains an active religious and cultural centre with a remarkable collection of buildings.
Where is San Giorgio Maggiore in the Venetian Lagoon?
San Giorgio Maggiore lies opposite the Piazzetta San Marco and the Doge’s Palace, east of the Giudecca. Its location at the edge of St Mark’s Basin made the island important to Venice both visually and politically. Seen from the Riva degli Schiavoni, Palladio’s facade seems to rise directly from the water; seen from San Giorgio, the city’s palaces and domes become part of the view.
The island is reached by water and is home to the Basilica, the Benedictine community and cultural spaces managed by the Fondazione Giorgio Cini. Access to the church and access to the Foundation’s interiors are governed by different arrangements.
Insula Memmia and the first church dedicated to Saint George
According to the Fondazione Giorgio Cini, the island was already inhabited during the Roman period and was once known as Insula Memmia, a name traditionally associated with the Roman gens Memmia. The settlement’s early history remains less well documented than its later monastic life.
A church dedicated to Saint George the Martyr was established during the early Middle Ages. Historical accounts place this foundation in the ninth century; the Venice State Archives also mention the year 790. These references concern different reconstructions of the earliest building, not the much later Palladian basilica visible today.
982: Doge Tribuno Memmo and Giovanni Morosini
The decisive date is 982. Doge Tribuno Memmo donated the island to the Benedictine monk Giovanni Morosini, who founded a monastery and became its first abbot. Research into the foundation document dates the donation to 20 December 982.
The grant included the existing church, land and rights connected with surrounding waters and marshes. The monks could reclaim and cultivate nearby land, supporting their community and strengthening the island’s economic role.
Under the protection of the Venetian doges, the abbey grew into an important spiritual, cultural and economic centre. Its connection with the state would remain influential until the fall of the Republic.
A medieval abbey shaped by prayer, property and trade
Benedictine life combined communal prayer, study and work. The monastery managed land and property and was connected to the religious and intellectual institutions of Venice and beyond. Its position opposite the political heart of the Republic also brought the abbey into contact with prominent families and state ceremonies.
The complex grew over time through new buildings and artistic commissions. Sacred relics and links with doges contributed to its prestige. San Giorgio Maggiore was never simply a secluded island: it played an important part in the religious culture of maritime Venice.
The earthquake of 1223 and the rebuilding of the monastery
According to the Benedictine Abbey’s official account, the early complex suffered severe damage in the earthquake of 1223. Rebuilding followed, including support associated with Doge Pietro Ziani.
Later centuries brought repeated additions and alterations. This explains why San Giorgio Maggiore is not a single medieval building, but a layered architectural complex combining early religious traditions with Renaissance and Baroque construction.
Giovanni and Andrea Buora: the Manica Lunga and Cypress Cloister
At the end of the fifteenth century, major renewal began. Giovanni Buora worked on the Manica Lunga, the monks’ long dormitory, completed in 1508. His son Andrea Buora was responsible for the Chiostro dei Cipressi, built between approximately 1517 and 1526.
These spaces reveal the elegance of Renaissance monastic architecture, with measured arcades and courtyards intended for daily movement and contemplation. The former dormitory was later adapted for library and research functions by the Fondazione Giorgio Cini.
Andrea Palladio and the new vision of San Giorgio Maggiore
In the sixteenth century, the Benedictines commissioned Andrea Palladio, a leading architect of the Venetian Renaissance. His work began with projects including the monks’ refectory, followed by the ambitious redesign of the church.
Palladio used classical orders, geometry and carefully controlled light to make religious architecture both dignified and harmonious. The monastery offered an exceptional setting for these ideas: its principal facade could be appreciated from the water and from the political centre of Venice.
1566–1610: the creation of the Palladian Basilica
Construction of the new Basilica of San Giorgio Maggiore began in 1566. Palladio designed a spacious, luminous church with a broad central nave, classical columns, a dome and a monumental facade.
He died in 1580 before the project was finished. Other architects continued the construction, and the facade was completed around 1610. Its overlapping temple-like forms reconcile the tall central nave with the lower side aisles, producing one of the most recognisable expressions of Palladio’s architectural language.
The white stone contrasts with the surrounding water and the red-brick campanile, making the building a defining feature of Venice’s skyline.
Inside the Basilica: light, proportions and Venetian art
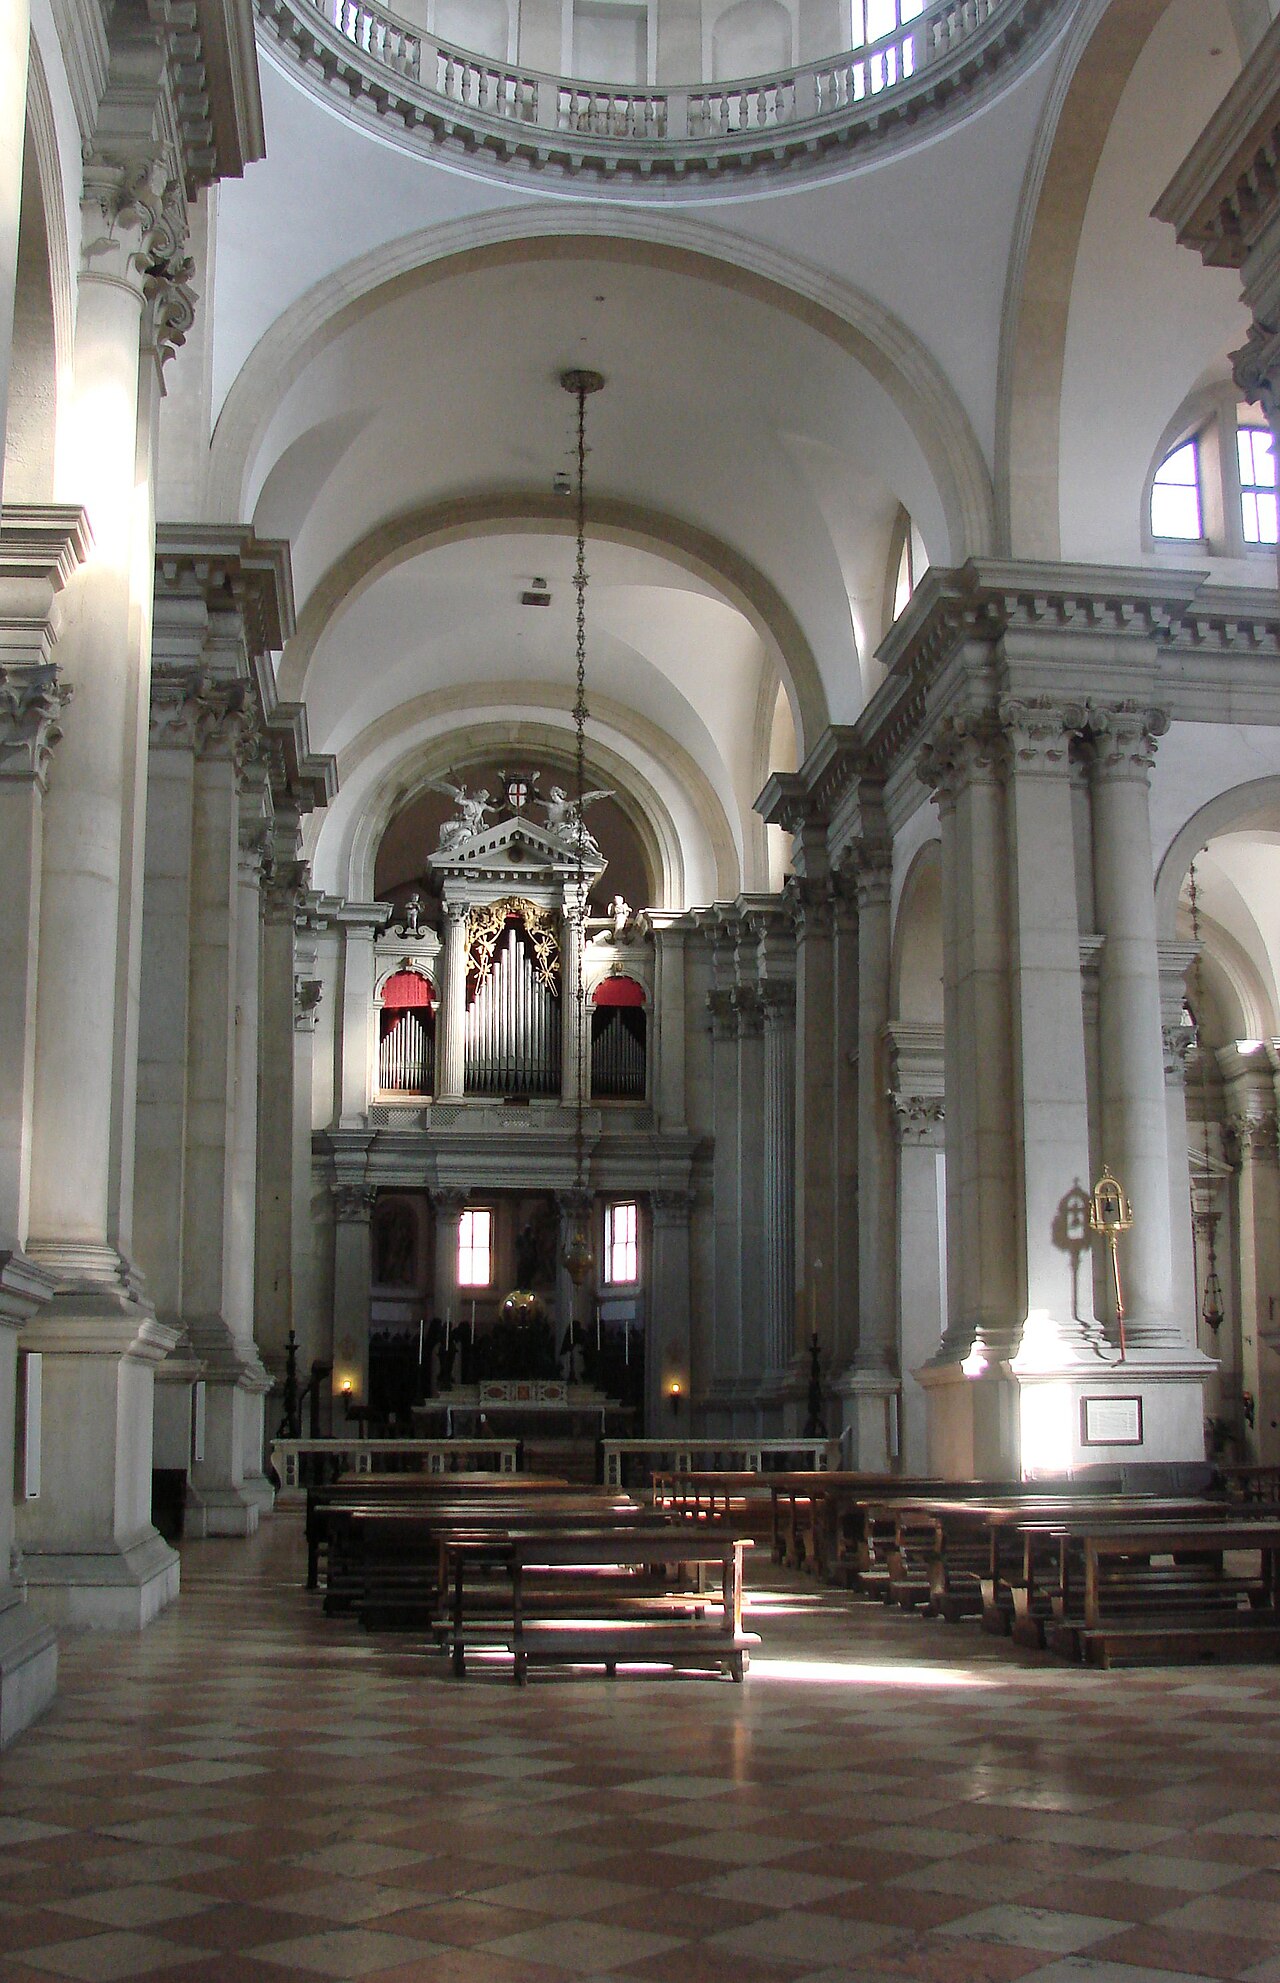
The church interior is characterised by pale stone, classical columns and the rhythm of its vaulted spaces. Rather than relying on dense ornament, Palladio created an architecture where proportions and light direct attention towards the presbytery.
The high altar includes a sculptural group by Girolamo Campagna representing the Evangelists supporting the globe. Historic choir stalls and important paintings reveal how the church developed as both a place of worship and a repository of Venetian art.
Tintoretto’s Last Supper and the 2026 restoration
The Basilica preserves two major canvases by Jacopo Tintoretto: The Last Supper and The People of Israel in the Desert, sometimes described as the Gathering of the Manna. The subjects are connected through the symbolism of the Eucharist.
In April 2026, the Abbey announced that the paintings had been restored with support from Save Venice and the Stracke family. They were returned to their places in the Basilica, illustrating how San Giorgio Maggiore continues to be a centre for preservation rather than simply a monument of the past.
Veronese’s Wedding at Cana and its removal in 1797
For the Palladian refectory, the monks commissioned Paolo Veronese to paint The Wedding at Cana in 1562. Completed in 1563, the vast painting measured approximately seventy square metres and was conceived specifically for the dining hall’s rear wall.
After the French occupation of Venice, Napoleon’s troops removed the canvas in 1797. The original is now held by the Musée du Louvre in Paris, not at San Giorgio Maggiore. Its removal broke the extraordinary relationship between painting and architecture that the artist and Palladio had created.
The 2007 facsimile: an artwork returns in another form
On 11 September 2007, a full-size facsimile of Veronese’s painting was unveiled in its original position in the refectory. Created by Factum Arte with the Fondazione Giorgio Cini and in collaboration with the Louvre, the reproduction restored the visual setting of the original commission.
The project raised important questions about authenticity and conservation. During organised visits that include the refectory, visitors may experience the relationship between painting and architecture, subject to the Foundation’s current access programme.
The Palladian Cloister and Baldassarre Longhena’s additions
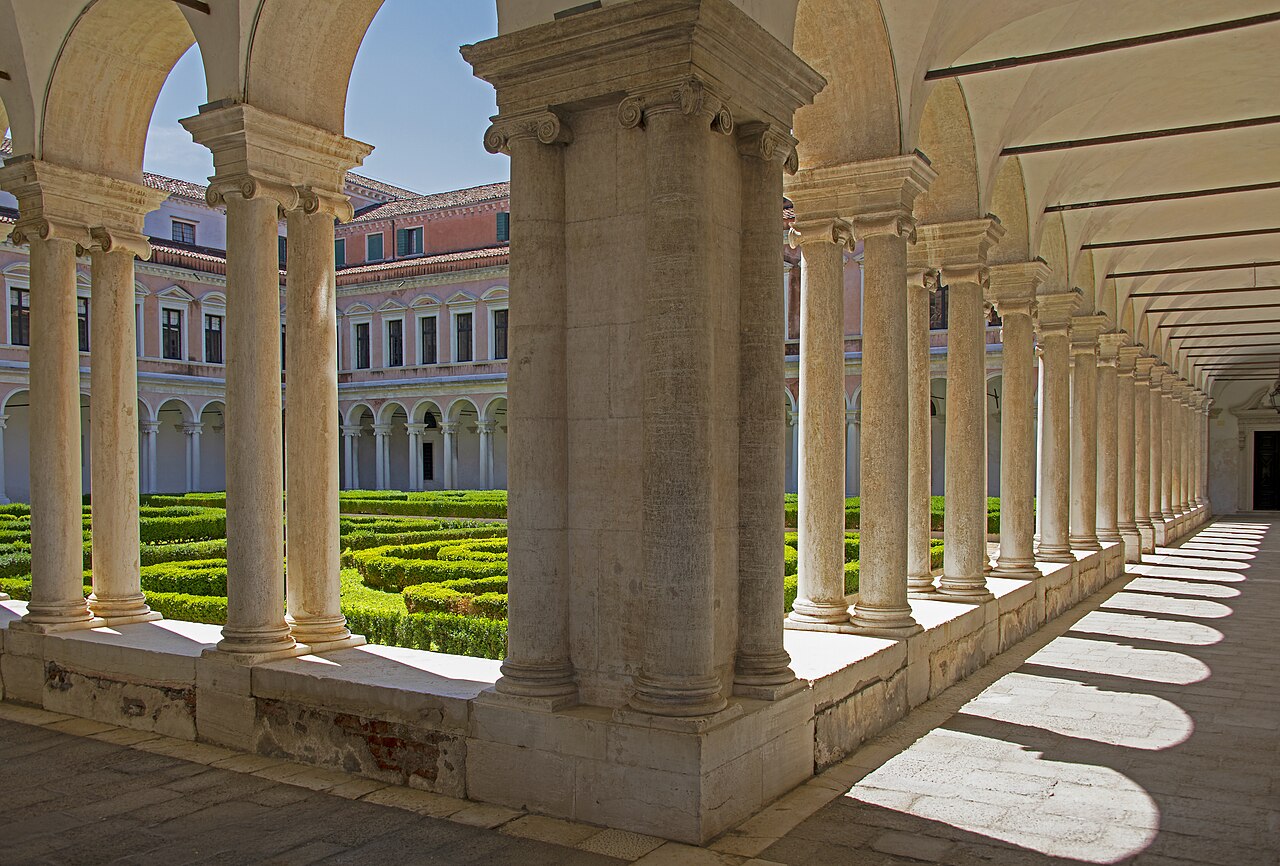
The monastery’s architectural treasures extend beyond the church. The Chiostro Palladiano was completed in 1615, after Palladio’s death, and is admired for its serene proportions and sequence of arches.
The architect Baldassarre Longhena designed the monumental staircase in the 1640s and a library completed in 1671. Together with the earlier Cypress Cloister, these spaces reveal the wealth, learning and artistic ambition of the Benedictine abbey.
The bell tower: collapse in 1774 and reconstruction in 1791
The brick campanile is a central element of the island’s skyline. The previous tower collapsed in 1774, and the present structure was completed in 1791. It rises to approximately 75 metres.
The tower became famous for its panorama across the basin, the Giudecca and Venice. However, as of November 2026, the Abbey’s official website states that the bell tower is temporarily closed for extraordinary maintenance. No reopening date has been confirmed; visitors should check official announcements before planning to reach the top.
The conclave of 1799–1800 and Pope Pius VII
During the political upheaval of the Napoleonic period, the island hosted the papal conclave of 1799–1800. The cardinals elected Barnaba Chiaramonti as Pope Pius VII on 14 March 1800; he was crowned in the Basilica a week later.
The event turned a Benedictine monastery in the lagoon into the centre of the Catholic Church at a time when much of Europe was being reshaped by war and revolution.
1806: the suppression of the monastery and military occupation
In 1806, Napoleonic policies led to the suppression of the monastery and the conversion of much of the complex to state and military use. Later administrations retained barracks, storage and other functions in former religious spaces.
Almost a century and a half of military use brought alterations, loss of furnishings and deterioration. Although the Basilica remained an important religious landmark, many former monastic buildings required major restoration by the middle of the twentieth century.
1951: the Giorgio Cini Foundation brings the island back to life
On 20 April 1951, Vittorio Cini established the Fondazione Giorgio Cini in memory of his son Giorgio. The Foundation aimed to recover the monumental complex and turn the island into an international centre for research, study and cultural exchange.
Restoration works between 1951 and 1956 recovered important buildings and adapted them for libraries, institutes, exhibitions and meetings. The transformation ensured that the former monastery could have a new role while preserving its historic architecture.
The island today: Borges Labyrinth, art and contemporary culture
Today the island combines an active Benedictine religious community with the cultural activities of the Giorgio Cini Foundation. The complex hosts libraries, exhibitions, research institutes and concerts.
The Borges Labyrinth commemorates the Argentine writer, while the Vatican Chapels, created in 2018, bring contemporary architecture into the island’s wooded area. Other projects include Le Stanze del Vetro, dedicated to glass, and the Lo Squero concert auditorium in a former boat-workshop setting.
Some historic rooms, cloisters, galleries and gardens require guided visits or separate admission. This is a living cultural campus, not an open-access museum in which every space is freely available.
How to visit San Giorgio Maggiore in 2026
The Abbey’s official website publishes daily Basilica opening hours of 09:00–18:00, subject to religious services and exceptional changes. As noted above, the campanile is temporarily closed for extraordinary maintenance as of November 2026. See the official Abbey announcements.
For the monumental complex and exhibitions, consult the Fondazione Giorgio Cini visitor information. The island is reached by ACTV line 2, including the San Giorgio stop from the San Zaccaria area, subject to the official navigation timetable.
Explore San Giorgio Maggiore by private boat
Approaching San Giorgio Maggiore from the lagoon reveals exactly why Palladio’s architecture is so closely connected to Venice’s identity. The buildings seem to rise from the water, while the opposite shore of St Mark’s Basin frames the story of the monastery and the Republic.
Discover our private boat experiences in the Venetian Lagoon or contact us to plan a personalised itinerary. Landings, guided tours and entry to cultural spaces require arrangements with the relevant operators.
Continue with History of the Venetian Lagoon Islands and explore nearby chapters including San Michele.
Frequently asked questions
When was the Benedictine monastery of San Giorgio Maggiore founded?
In 982, after Doge Tribuno Memmo donated the island to the monk Giovanni Morosini, who became its first abbot.
Who designed the Basilica of San Giorgio Maggiore?
Andrea Palladio. Construction began in 1566 and the building was completed after his death, with the facade finished around 1610.
Can you climb the campanile of San Giorgio Maggiore in 2026?
As of November 2026, the Abbey reports a temporary closure for extraordinary maintenance. Check its official website for the reopening announcement.
What is the Giorgio Cini Foundation?
Established in 1951 by Vittorio Cini in memory of his son Giorgio, it restored the former monastery and made the island a centre for research, exhibitions, libraries and cultural events.
Historical sources and photographic credits
Sources: Giorgio Cini Foundation – history; Abbey – Benedictine origins; Ministry of Culture / Art Bonus – architectural history; Wedding at Cana and the facsimile; Abbey – 2026 Tintoretto restoration. Featured photograph: Inselmann / Wikimedia Commons, CC BY-SA 3.0; web-size version. Internal photographs credited in their captions.